
Loft Conversions That Transform
Unused Space Into
Your Best Room
Your loft is the largest untapped space in your home. A professionally converted loft adds a full bedroom, bathroom, or home office — without losing garden space or extending your footprint. We handle everything from structural calculations to the final coat of paint.
★ Loft conversions delivered on time and on budget across the South Wales valleys
What This Service Involves
A loft conversion is one of the smartest ways to add living space to your home. Unlike an extension, it does not reduce your garden area or require foundation work. It uses the structural volume that already exists above your ceiling and transforms it into a fully functional, insulated, heated, and lit room.
Gwent Roofing and Building Maintenance designs and builds loft conversions across Tredegar, Ebbw Vale, Merthyr Tydfil, and the wider South Wales valleys. We convert lofts into bedrooms, en-suite bathrooms, home offices, playrooms, and studios — creating the space your family needs without the stress of moving house.
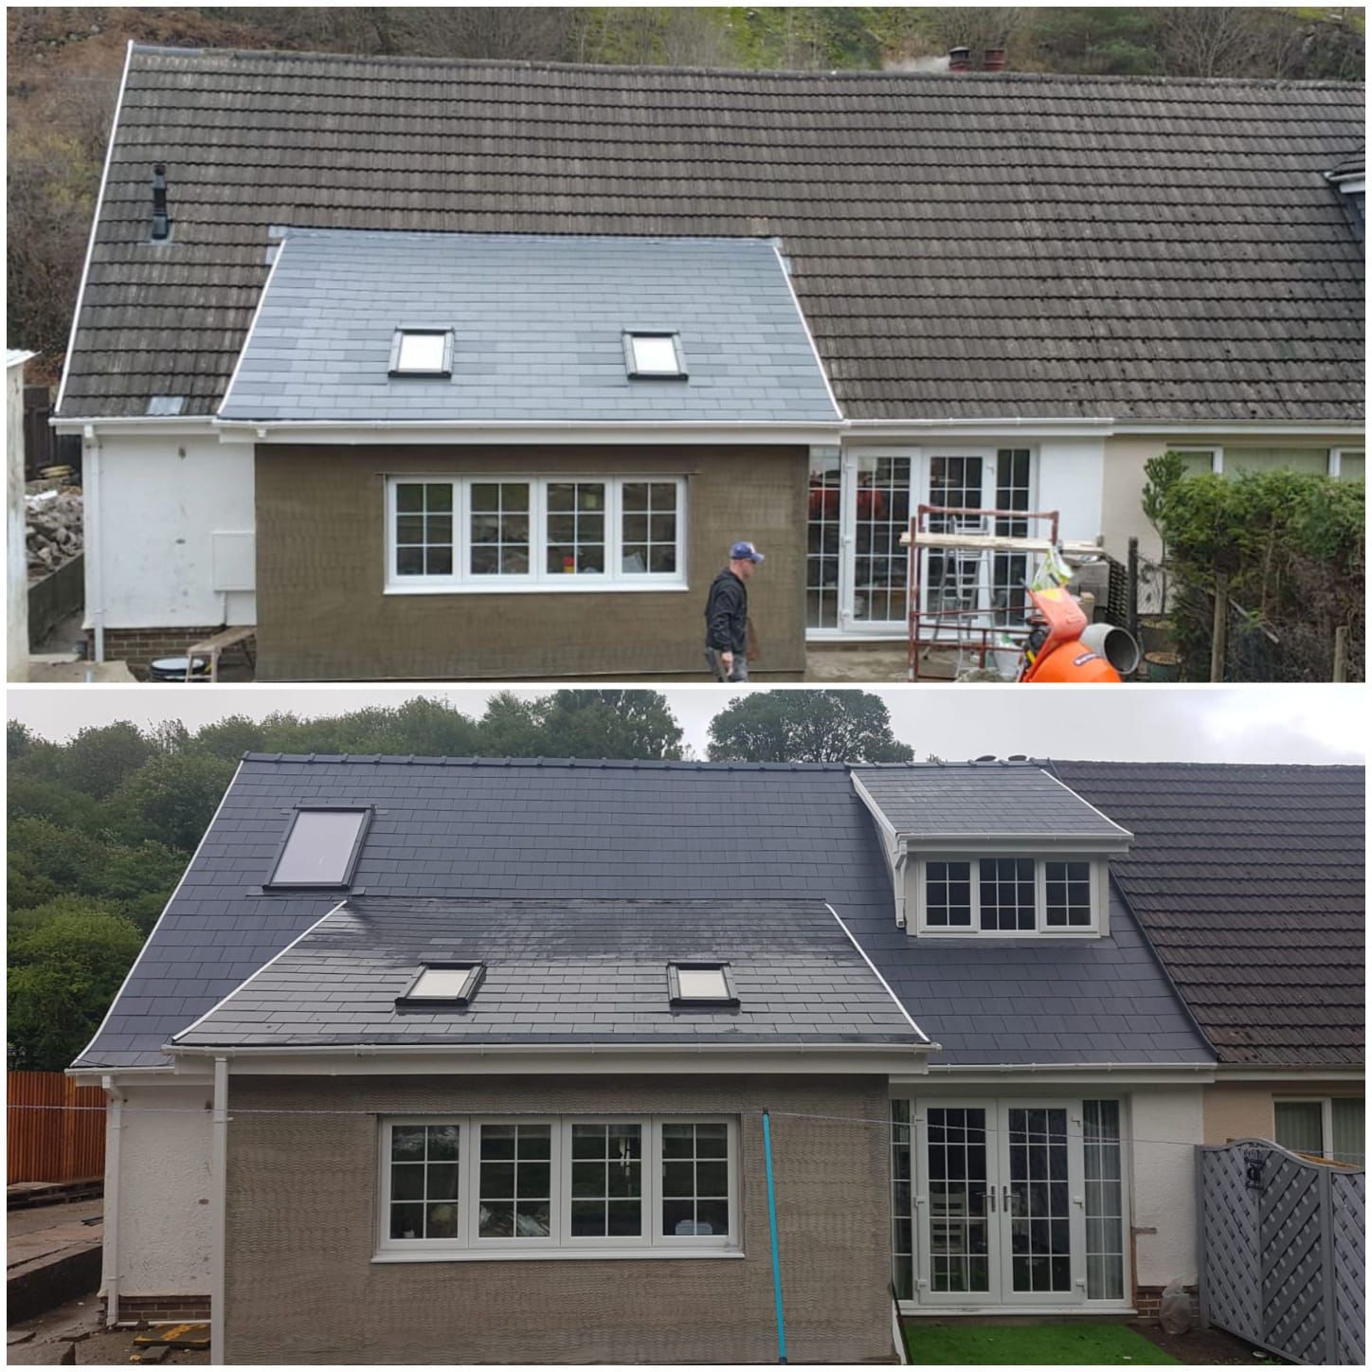
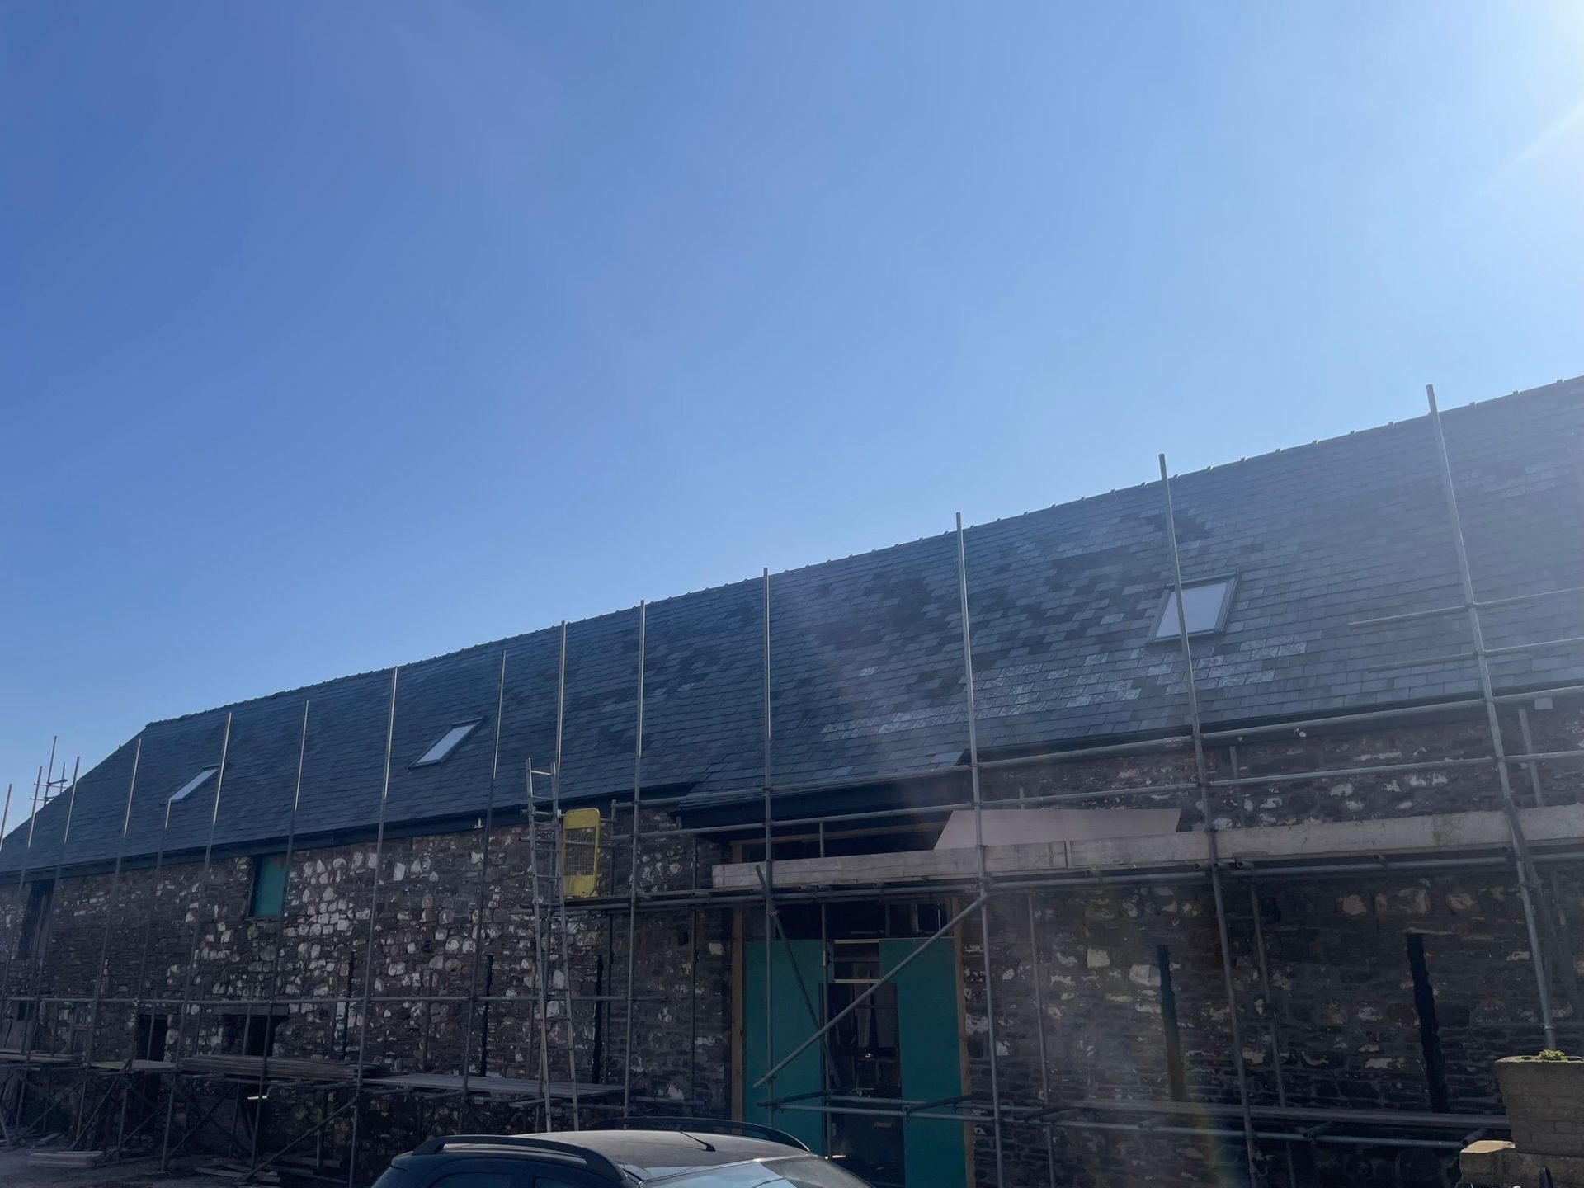
We manage every aspect of the conversion: structural engineering, building regulation submissions, steelwork, floor strengthening, dormer construction, window installation, insulation, electrics, plumbing, plastering, and decoration. You deal with one team from start to finish.
Not every loft is suitable for conversion. Head height, roof structure type, staircase routing, and drainage access all affect feasibility. That is why every project begins with a free assessment where we measure your loft, evaluate the structure, and give you an honest answer about what is possible and what it will cost.
Why DIY and Budget Loft Conversions Create Problems
A loft conversion involves structural work — removing or modifying roof timbers, installing steel beams, strengthening floor joists, and potentially altering the external envelope of your building. This is not a project for unqualified tradespeople. Cutting corners on structure creates safety risks that may not become apparent for years.
Building regulations are mandatory for loft conversions. They cover fire safety (escape routes, fire doors, smoke alarms), structural integrity, thermal insulation, ventilation, and electrical safety. A conversion built without building control sign-off is not legally compliant, cannot be declared on sale, and may be required to be removed at your expense.
Poor thermal performance is a common complaint with budget loft conversions. The roof is the most exposed surface of your home — without sufficient insulation, a converted loft is unbearably hot in summer and freezing in winter. We specify insulation that exceeds minimum standards, creating a comfortable room in all seasons.
Staircase design is another area where inexperience shows. A poorly positioned staircase steals space from the landing below, creates awkward headroom issues, and can make the conversion feel cramped. We plan staircase routing carefully to maximise usable space in both the loft and the floor below.
How We Work
Free Feasibility Assessment
We visit your property, measure the loft, assess head height, roof structure, and staircase routing, and give you an honest assessment of what is achievable.
Design & Engineering
Architectural drawings and structural engineering calculations are prepared. We submit building regulation applications and handle all approvals.
Fixed-Price Agreement
You receive a detailed specification and fixed-price quote covering every element of the conversion.
Build Phase
Steelwork, floor strengthening, dormer construction (if applicable), insulation, windows, staircase, electrics, plumbing, plastering, and decoration.
Inspection & Handover
Building control final inspection, completion certificate issued, and your new room handed over ready to use.
Why Homeowners Choose Us
Adds Significant Value
A loft conversion typically adds 15-20% to your property value. In the valleys, that can mean £20,000 to £40,000 of added value.
No Garden Space Lost
Unlike an extension, a loft conversion uses existing volume above your home. Your garden stays exactly as it is.
Often No Planning Required
Many loft conversions fall within permitted development and do not require planning permission — saving time and uncertainty.
Additional Bedroom
An extra bedroom — especially with an en-suite — is one of the highest-value improvements for family homes.
Managed by One Team
We coordinate all trades: structural, carpentry, roofing, electrics, plumbing, and plastering. No subcontractor chaos.
Completed in 6–10 Weeks
Most loft conversions are completed within 6 to 10 weeks from start to finish, with minimal disruption to your daily life.
Loft Conversion Types & Construction Details
Velux (rooflight) conversions are the simplest and most affordable type. Windows are installed into the existing roof slope without altering the external structure. This works well where there is already adequate head height (minimum 2.2m at the ridge). Velux conversions rarely require planning permission.
Dormer conversions are the most popular type in South Wales. A dormer is a box-shaped structure that projects vertically from the rear roof slope, creating full-height floor space across the width of the room. Flat-roof dormers are the most common for maximum internal volume. Rear dormers up to certain dimensions often fall within permitted development.
Hip-to-gable conversions are suitable for semi-detached and detached properties with hipped (sloping) side roofs. The hip is rebuilt as a vertical gable wall, significantly increasing the usable floor area. This type almost always requires planning permission.
Mansard conversions involve rebuilding the rear roof slope at a steep angle (typically 72 degrees) with a flat top. This creates maximum internal volume and is popular in urban areas. Mansard conversions always require planning permission.
Structurally, most loft conversions require steel beams (typically RSJ or universal beams) to support the new floor and transfer loads to the existing walls. Floor joists are strengthened or replaced to meet residential loading standards. We work with experienced structural engineers who specify steelwork for every project.
Fire safety is a critical aspect of loft conversion design. Building regulations require a protected escape route from the loft to the ground floor exit. This typically involves fire-rated doors, intumescent strips, fire-rated plasterboard to walls and ceilings on the escape route, and interconnected smoke alarms on every level.
Frequently Asked Questions
Get Your Free Estimate Today
No obligation. No hidden costs. Just honest advice from a local tradesman with 25+ years of experience.
Reply within 1 hour · Free & no obligation · 24/7 emergency callouts